WhatsApp us

Commercial · Room types · Dubai

meeting room AV design by room type in Dubai

Design the room first. The equipment follows.

Most meeting rooms fail for the same reason: the kit was chosen before anyone measured the room. A display too small for the far seat, a camera that frames the ceiling, microphones that pick up the air conditioning. The fix is to design by room type, then specify.

This page sets out what a good design includes for the six room types we see most in Dubai offices, from a two-person huddle room to an all-hands space. No products yet. Those come after the survey.

Book a site surveyWhatsApp us
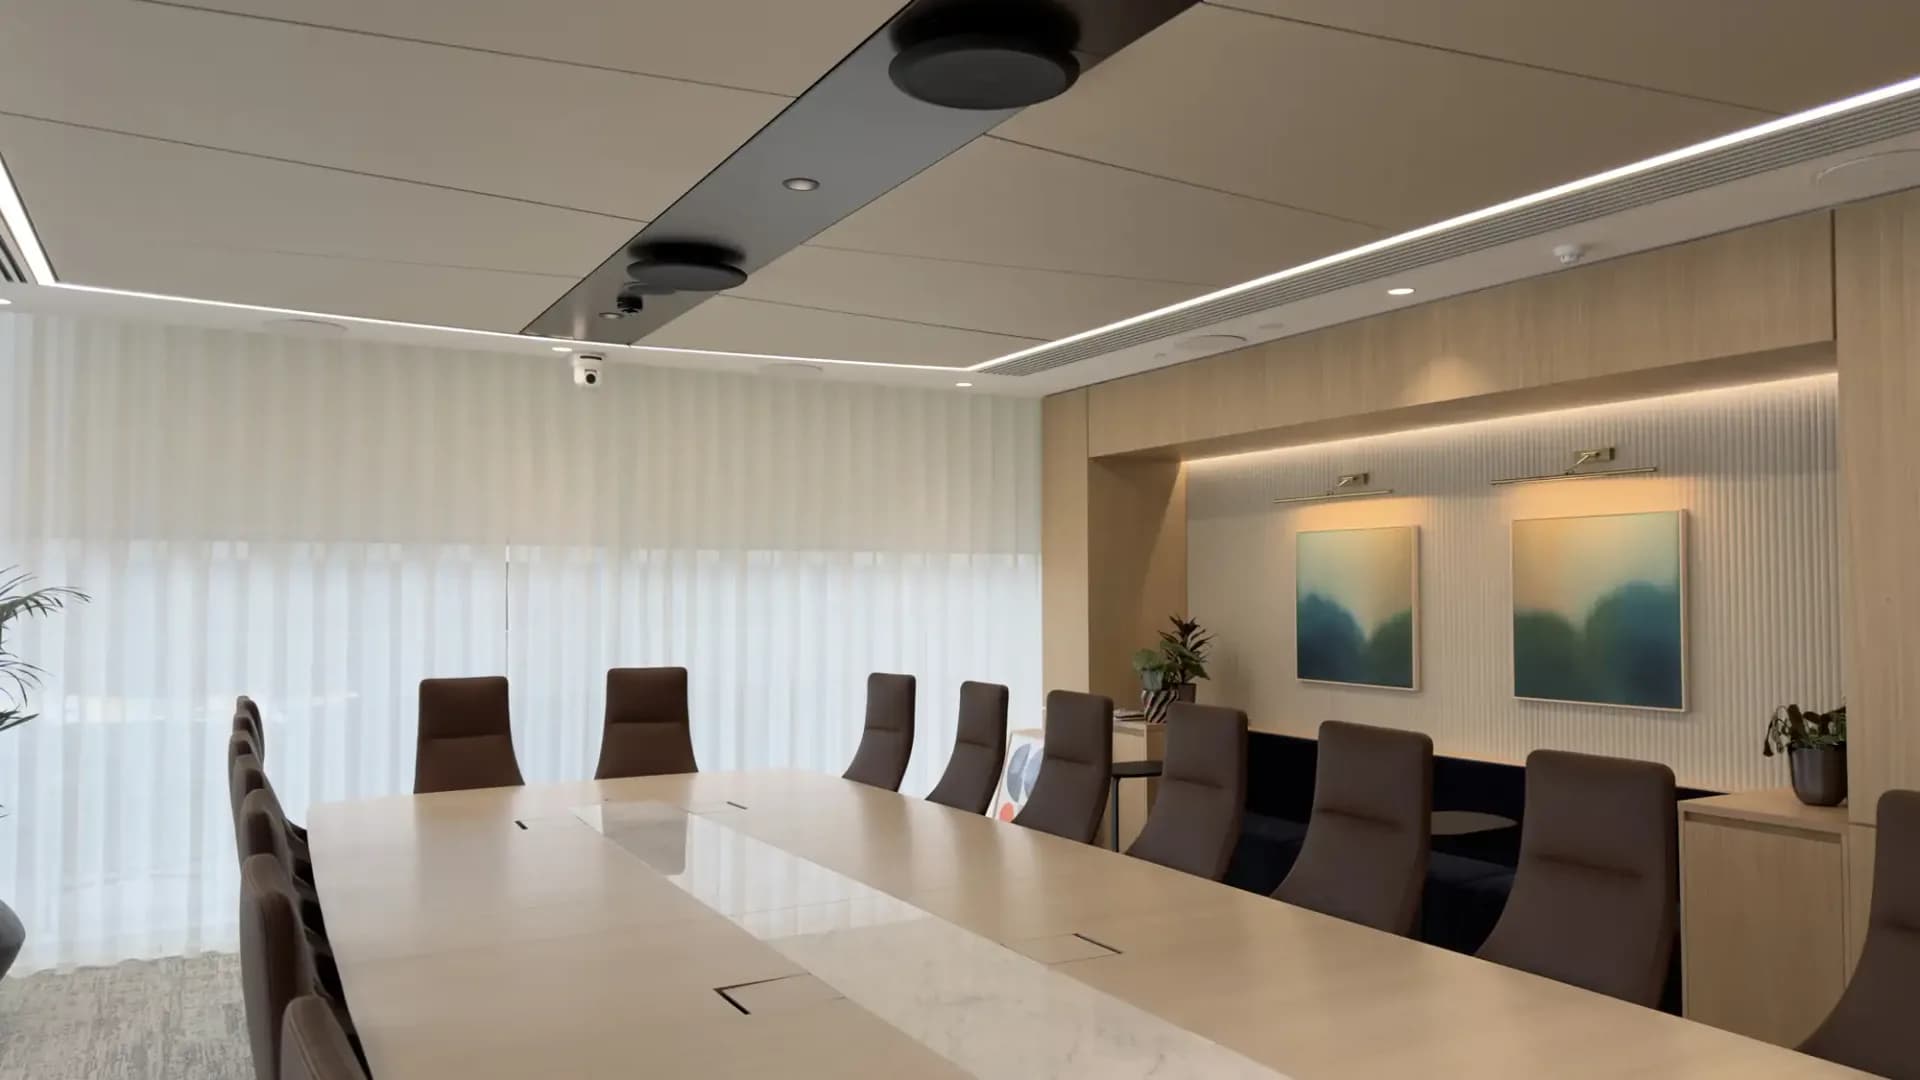
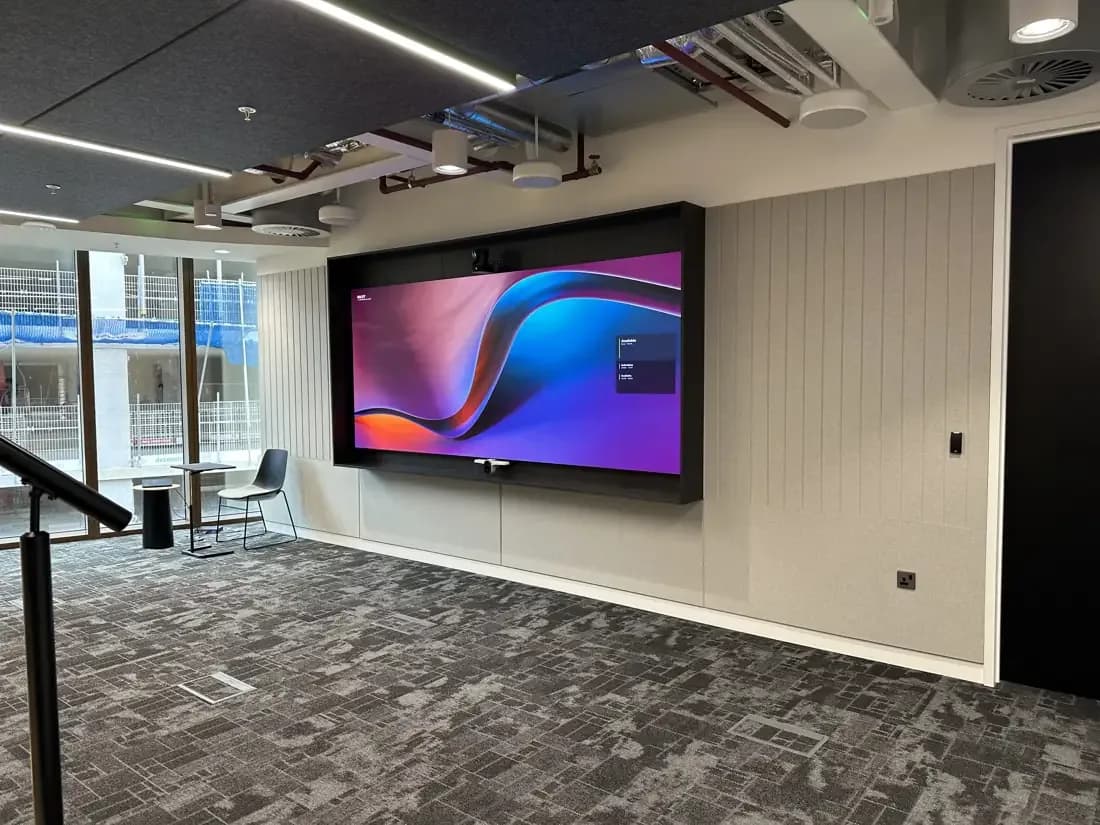
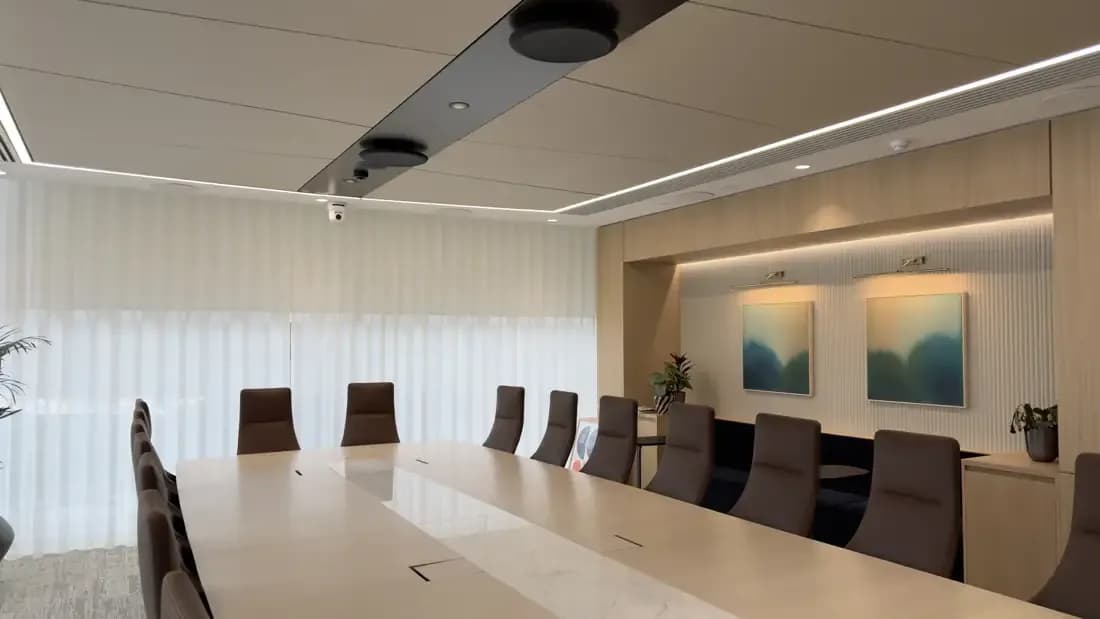
Meeting room with a wall-mounted display, a long table and chairs

Who this is for

Anyone planning or re-planning meeting space in an office, before the fit-out drawings are frozen.

  • Office tenants moving into a new floor in DIFC, Business Bay or Dubai Marina and deciding how many rooms of each size they need
  • Fit-out contractors who need AV containment, power and ceiling details on the drawings before the ceiling closes
  • Facilities managers standardising rooms across several floors so every room works the same way
  • Developers and owners' representatives specifying meeting space in a speculative office building
  • IT managers asked to make rooms work with Microsoft Teams Rooms and finding the problem is the room, not the software
What MK Iconic does

How we design a room

Survey and sightlines

We measure the room, note the glass, the ceiling type and the light, and work out where people actually sit. The distance from the display to the far seat sets the display size. The table shape sets the camera position.

Audio before video

We decide how the room is heard before how it is seen. Microphone pickup, speaker placement and acoustic treatment are agreed at this stage, because a room that cannot be heard clearly is useless however good the picture.

Drawings for the fit-out

You get containment routes, back boxes, ceiling cut-outs, power positions and a cable schedule the contractor can build from. This is the step that saves the most money, because it stops the ceiling being opened twice.

Standards across the building

Where you have many rooms, we write a room standard per type so each one looks, sounds and works the same. Staff learn one room and can use them all. Iconic Care™ then monitors every room remotely and logs faults as tickets.

The six room types and what good design includes

Huddle room

2 to 4 people

  • A single display sized so text is readable from the far chair, usually closer than you think
  • Camera at eye level with a wide field of view so two people at a small table are both in frame
  • A compact bar or pod handles microphones and speakers; no ceiling kit needed
  • Soft finishes on at least one wall, because small glass rooms ring badly
  • A touch controller on the table and a booking panel outside so the room is not taken twice

Meeting room

6 to 10 people

  • Display size driven by the far seat, with a second display where content and faces compete for space
  • Camera framing that keeps the whole table in shot and follows the person speaking
  • Table or ceiling microphone pickup that covers every seat, not just the near end
  • Acoustic treatment on the ceiling or the wall opposite the glass to bring reverberation down
  • Lighting that lights faces for the camera, not only the table top
  • Cable management at the table for laptops, with a single touch controller for the room

Boardroom

12 or more people

  • Dual displays or a video wall so remote participants and content are both full size
  • Separate cameras: one for the whole room and one that follows the speaker, so the far end sees who is talking
  • Ceiling microphone arrays with DSP and echo cancellation, so there is nothing on the table
  • Ceiling speakers distributed along the table so every seat hears at the same level
  • Acoustic treatment designed into the finishes, not added as panels later
  • Lighting scenes for presentation, discussion and video, recalled from the same controller

Training room

15 to 40 people, often reconfigurable

  • A large display or projection that is readable from the back row when the room is in rows
  • A trainer camera and a separate audience camera so remote learners see both
  • Wireless presenter microphones and audience pickup that works whichever way the tables are set
  • Ceiling speakers zoned so the room can be split in two when the partition closes
  • Lighting scenes for presentation, writing and video, with the screen zone dimmed separately
  • Floor boxes rather than wall outlets, so the furniture layout can change

Town hall or all-hands space

50 or more people, often an open area

  • A video wall or projection large enough for the back of the room, with repeater displays where columns block the view
  • Multiple cameras on a switcher so remote staff get a produced view, not a fixed wide shot
  • Handheld and lapel microphones with ceiling or column speakers to fill the space evenly
  • Acoustic treatment on hard surfaces, because open atria and double-height spaces echo
  • Lighting the presenter position separately from the audience
  • Streaming and recording to Teams so the people who could not attend can watch later

Executive office

1 to 3 people, private

  • A display sized for a desk and a small sofa, usually on the wall facing the desk
  • A discreet camera and microphone that frame the executive at the desk, with the window behind controlled by shading
  • Motorised blinds and lighting on one keypad so the room is ready for a call in one press
  • Acoustic privacy: door seals and soft finishes so a confidential call stays in the room
  • Nothing on show when the room is not in use; the display and camera disappear into the joinery

What we work with

MICROSOFT TEAMS ROOMSCRESTRONLUTRONSONANCENEATLOGITECHYEALINK

Questions

Meeting room design: questions we get asked

How big should the display be for a meeting room?

It depends on the distance to the far seat and on what you show. For video calls alone a smaller display is fine. For spreadsheets and drawings, the far seat needs larger text, so the display grows. We measure the room and tell you the size, and where the room is long we recommend two displays rather than one giant one.

Why do our glass meeting rooms sound so bad?

Glass, a hard ceiling and a polished table reflect sound straight back at the microphones. The far end hears an echo and the room hears itself. Acoustic treatment on the ceiling or one wall, ceiling microphones with echo cancellation and careful speaker placement fix most of it. Dubai offices have more glass than most, so we plan for this from the start.

Can we standardise rooms across several floors?

Yes, and we recommend it. We write a room standard for each type, so every huddle room has the same controller, the same display size relative to the room and the same way of joining a call. Staff learn one room and can use them all, and support is simpler because every room reports to Iconic Care™ in the same way.

When should the AV designer be involved in a fit-out?

Before the ceiling and containment drawings are issued. Most of what makes a room work is in the ceiling, the floor boxes and the wall behind the display. If we join after the ceiling closes, the options narrow and the cost rises. A survey at concept stage costs little and avoids that.

Tell us about the floor and the rooms you are planning.