What building-scale automation covers
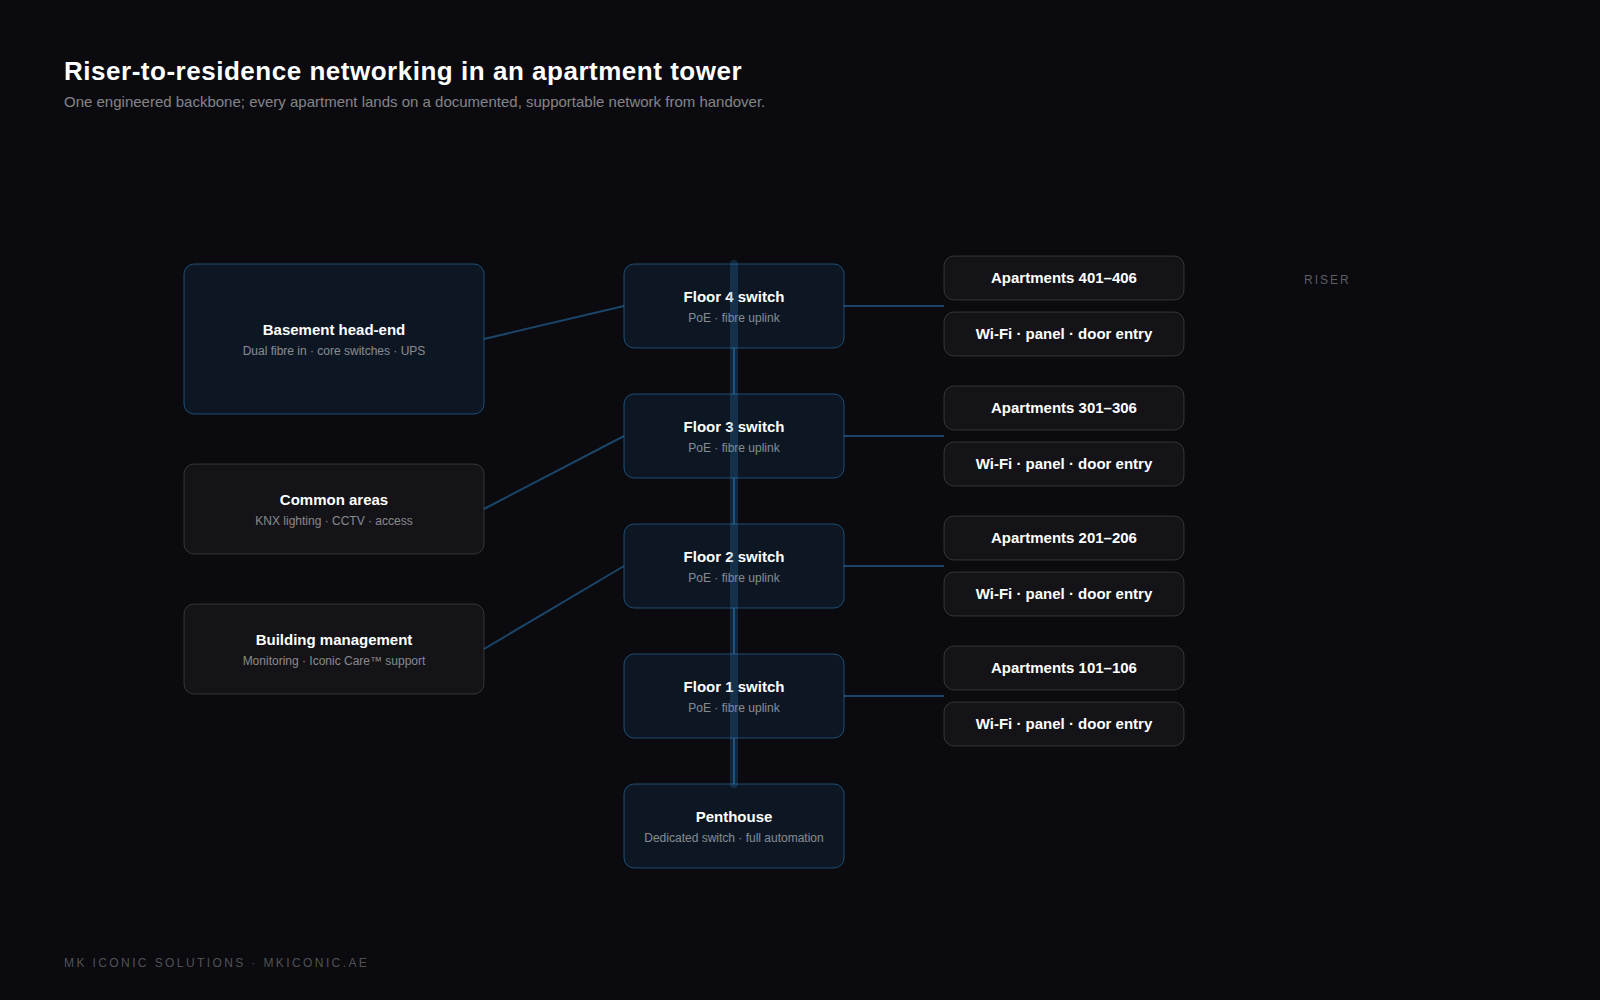
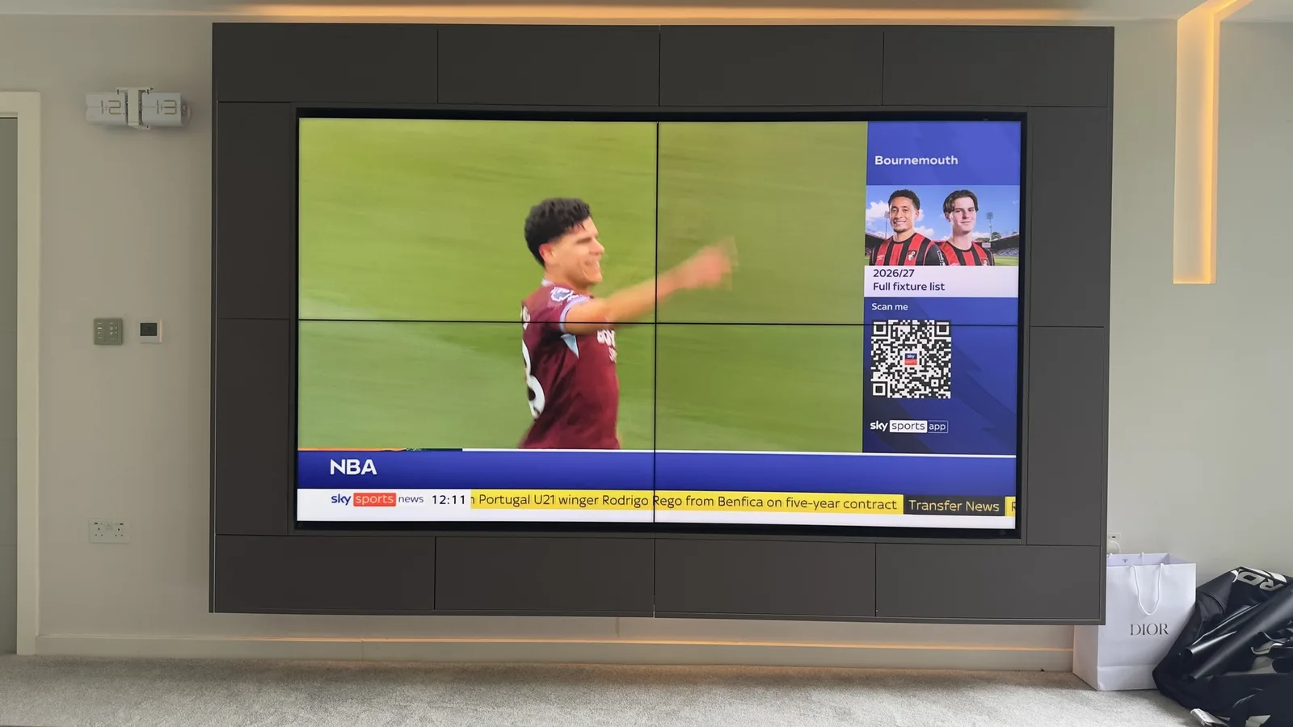
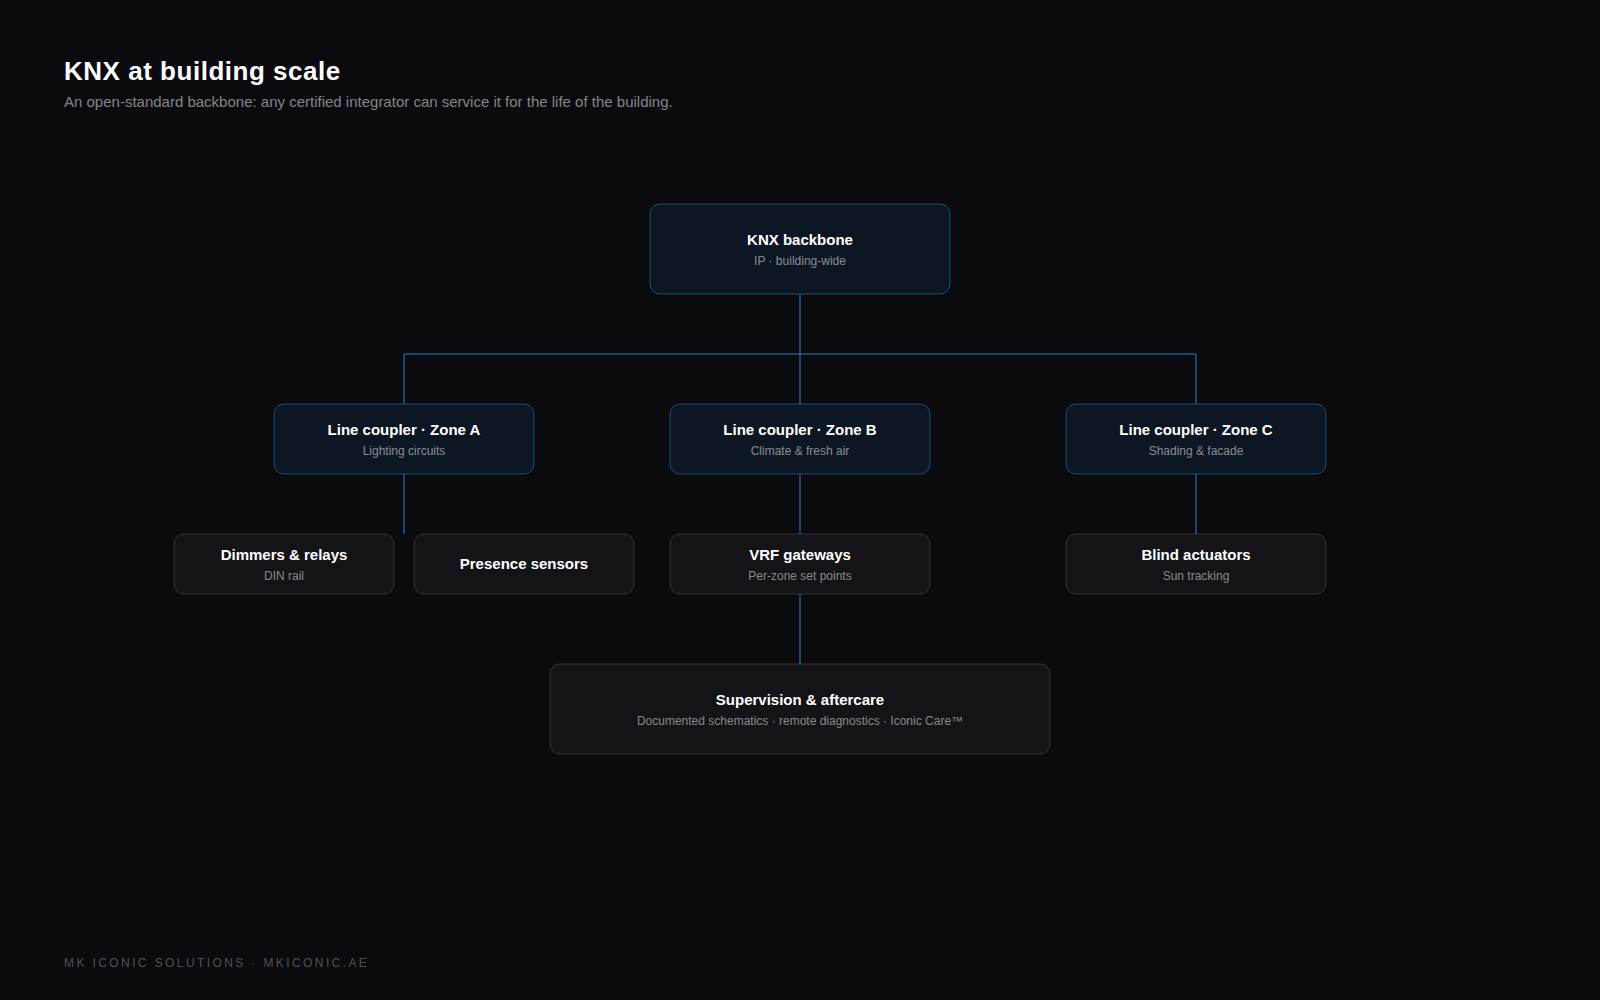
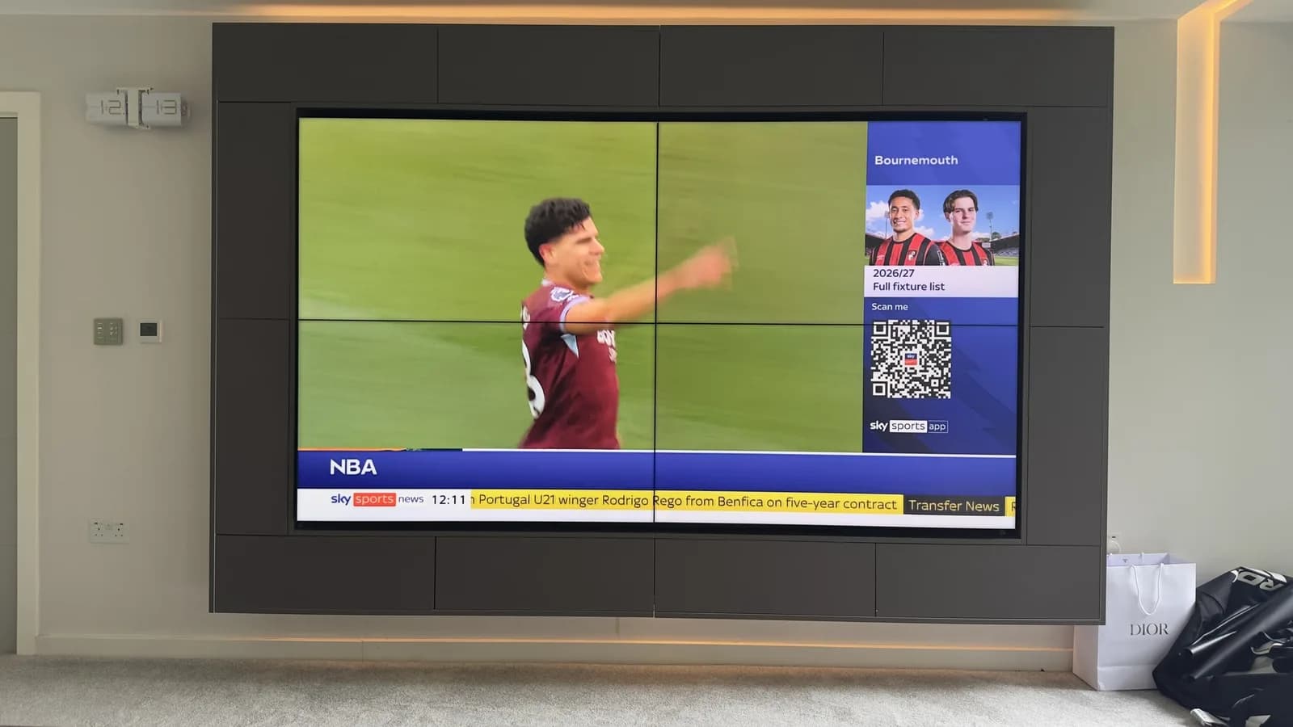
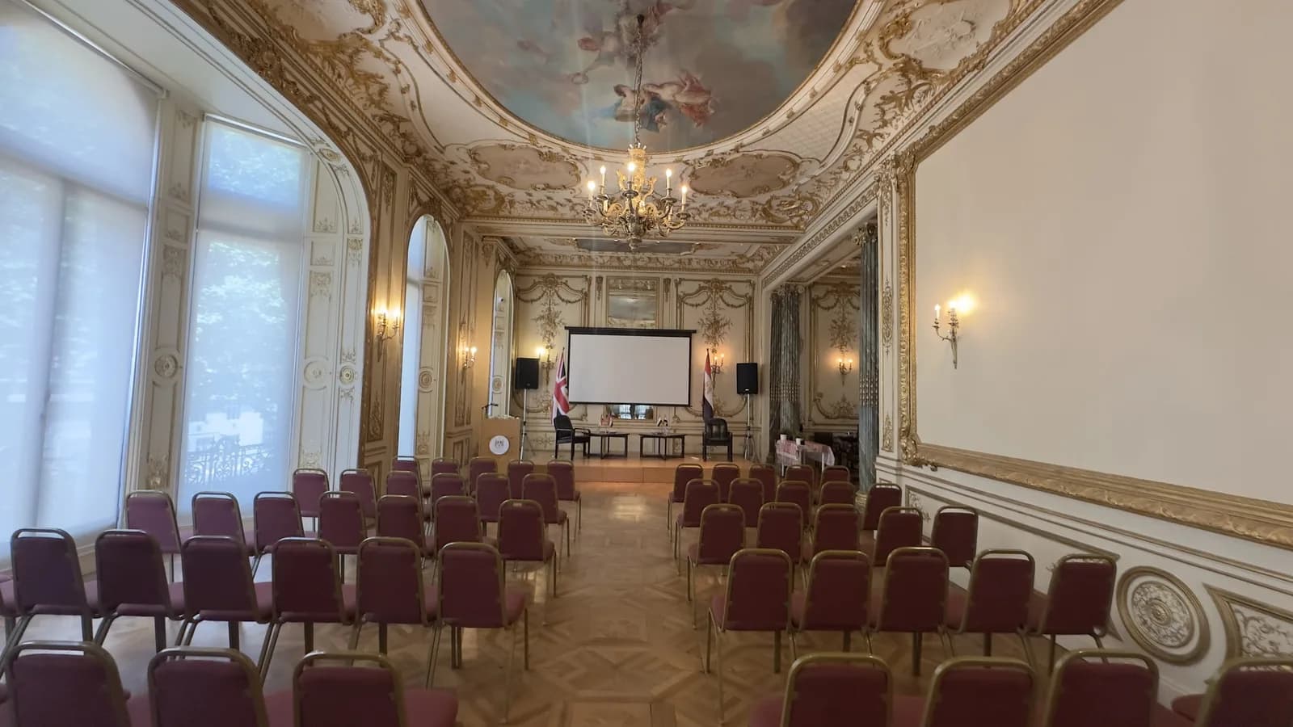
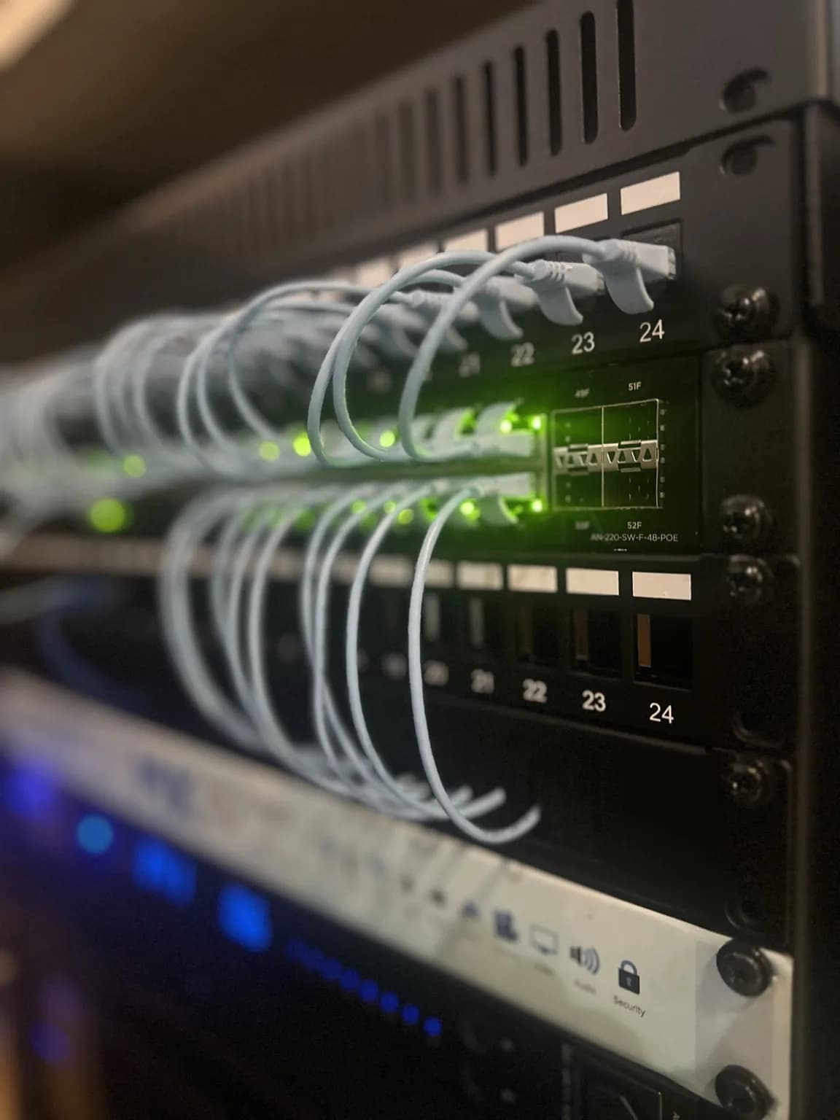
A tower or a commercial building is a different engineering problem from a villa, and it is where the open KNX standard earns its keep. The building backbone comes first: a dual-fibre head-end, floor switches and structured cabling to every residence or tenancy, with common areas, plant and lighting on KNX so the asset is never captive to one contractor. Above it sit the standardised apartment packages, the boardroom and meeting-room AV, the video walls and signage, and the managed network that carries the whole operation — specified once, repeated cleanly, and documented to a standard the next consultant can actually read.
We work with developers, consultants and fit-out teams from concept: specification packs, AutoCAD layouts and single-line schematics ready for tender or BIM coordination, phased delivery around the fit-out programme, and a per-unit handover record in the Client Portal before the keys move. Specification consultancy is at no cost; the earlier we are involved, the cheaper the risers, containment and rack rooms are to get right.